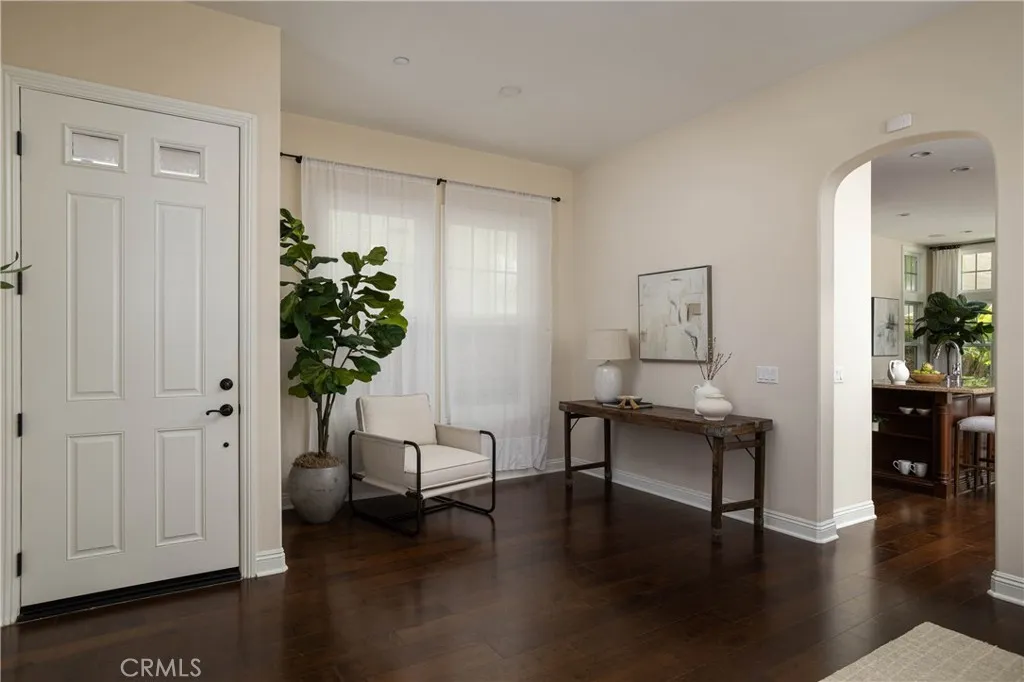
Property photo 1
Property photo 2
Property photo 3
Property photo 4
Property photo 5
Listed by Compass, Racquel Hedin, Listing Contact: 949-278-7370 
4 Beds
3 Baths
1,995 sqft

$1,799,000

17281 Osterville Lane, Huntington Beach CA, 92649

Price per sqft$901.75
Built in2011
Property size1,995 sqft
Property typeResidential

Overview

Active

Listed Oct 8, 2026

Updated 10h ago

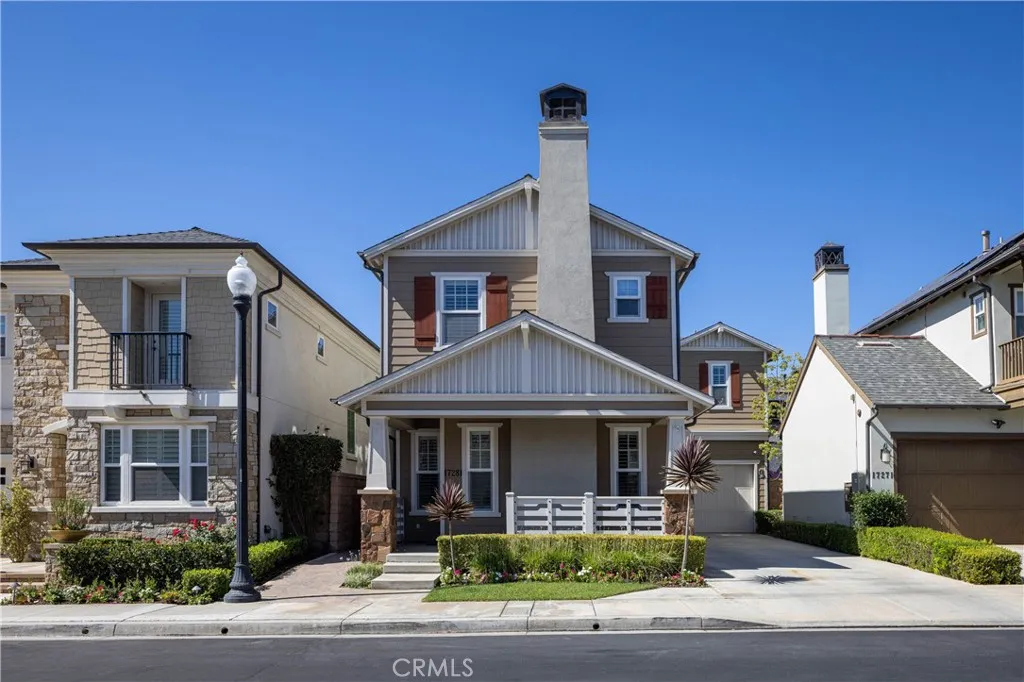
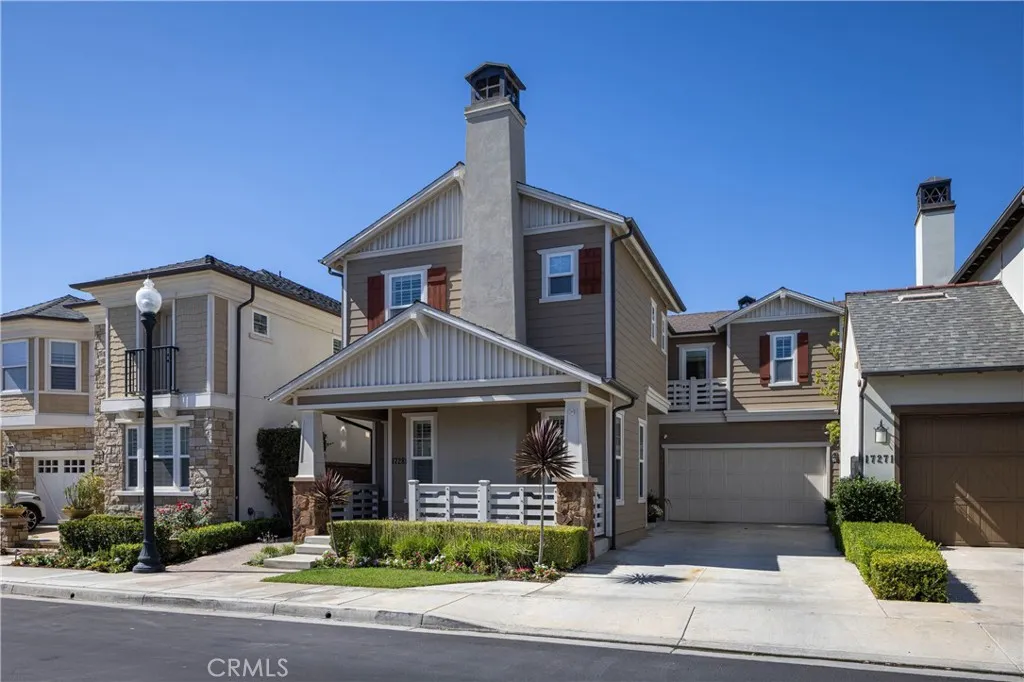
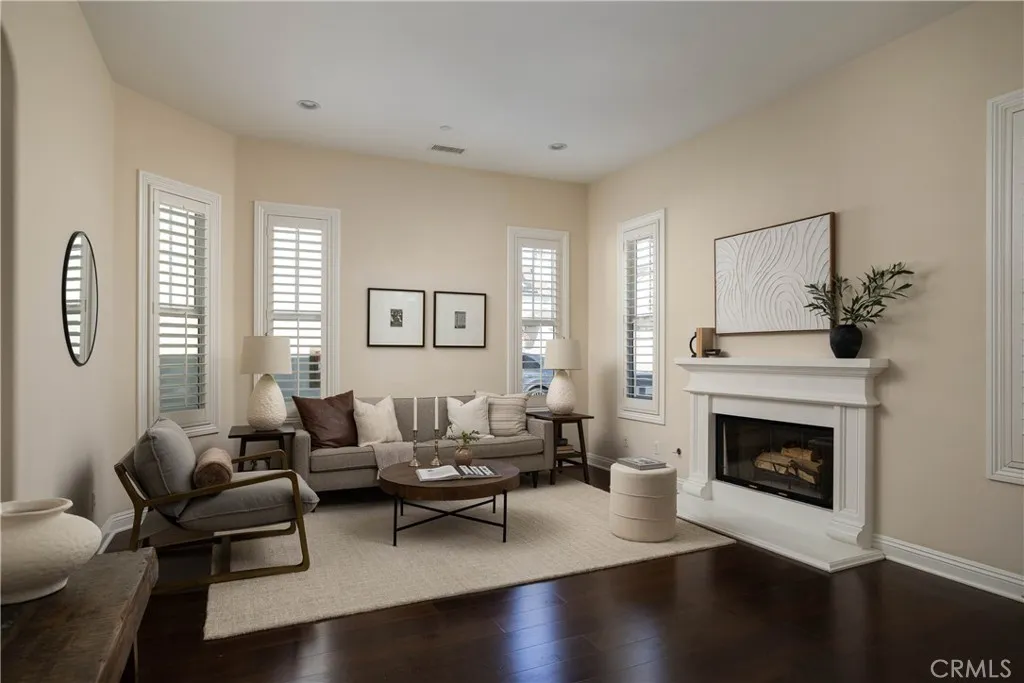
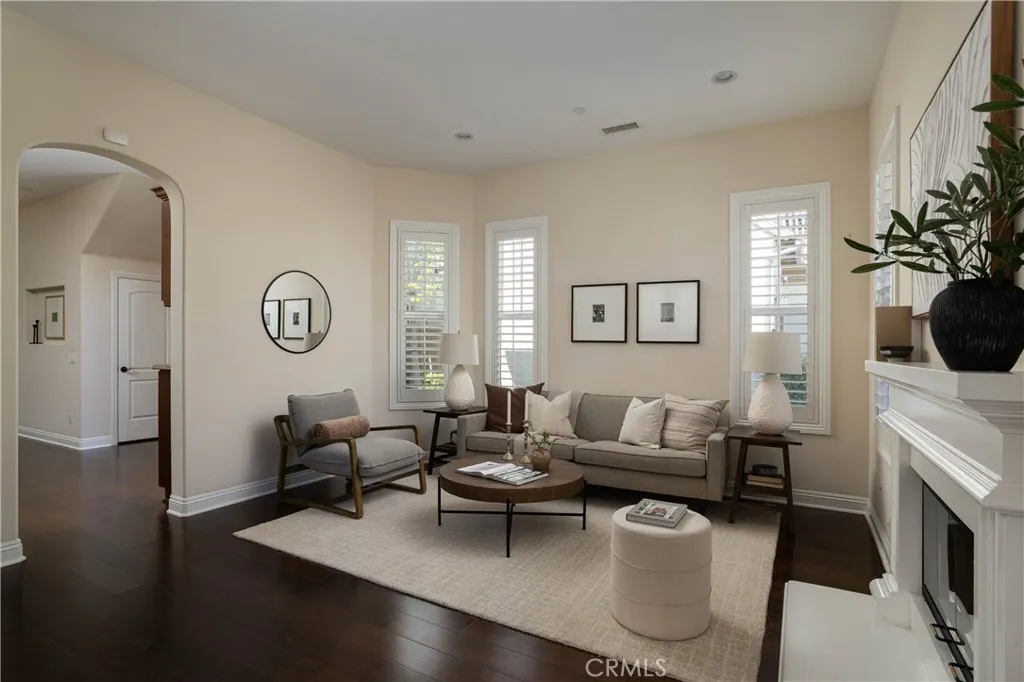
Located in the sought-after Brightwater community of Huntington Beach, this beautiful coastal home offers 4 bedrooms, 2.5 bathrooms, and a private patio with a custom spa. The bright and airy floorplan features high ceilings, custom finishes, and wood flooring throughout the main level. An inviting living room with a fireplace leads to the spacious kitchen, featuring stainless steel appliances, granite countertops, a built-in Sub-Zero refrigerator, and a large center island with seating. Thoughtful storage includes ceiling-height cabinetry, a built-in hutch at the breakfast nook, and a walk-in pantry beneath the staircase. The kitchen opens to a dining area with access to the private outdoor patio - ideal for entertaining or relaxing in the custom spa. All four bedrooms are upstairs, including a spacious primary suite with a pitched ceiling, walk-in closet, and an en-suite bathroom with dual sinks, granite countertops, a soaking tub, and a custom-designed shower. Three additional bedrooms share a large bathroom with dual sinks. An upstairs laundry room with a sink and separate linen storage complete the second level. Additional highlights include a 2-car garage and an extra-long driveway with room for two additional vehicles. Brightwater amenities include a clubhouse with a full kitchen, swimming pool and spa, fitness center, and five neighborhood parks, with access to scenic trails around the Bolsa Chica Ecological Reserve. Enjoy walks along the wetlands and easy access to Huntington Harbour, the beach, shopping, and dining - all from one of Huntington Beachs most desirabl

$11,969/mo

Est. mortgage payment based on a $1,799,000 home price.

All estimates are provided by Luxury Presence for informational purposes only. Actual amounts may vary.

Additional information

MLS® ID
NP26216119

Interior Features

Bedrooms
4
Bathrooms
3
Fireplace
Yes
Cooling
Yes
Heating
Yes
Basement
No

Exterior Features

Lot Size
0.07 Acres

Other Property Details

Association Fee Frequency
Monthly
Garage
Yes
View
Yes

This information is deemed reliable but not guaranteed. You should rely on this information only to decide whether or not to further investigate a particular property. BEFORE MAKING ANY OTHER DECISION, YOU SHOULD PERSONALLY INVESTIGATE THE FACTS (e.g. square footage and lot size) with the assistance of an appropriate professional. You may use this information only to identify properties you may be interested in investigating further. All uses except for personal, non-commercial use in accordance with the foregoing purpose are prohibited. Redistribution or copying of this information, any photographs or video tours is strictly prohibited. This information is derived from the Internet Data Exchange (IDX) service provided by San Diego Multiple Listing Service. Displayed property listings may be held by a brokerage firm other than the broker and/or agent responsible for this display. The information and any photographs and video tours and the compilation from which they are derived is protected by copyright. 

© 2026 San Diego Multiple Listing Service. All rights reserved. 

Data last updated 4:18 PM UTC, 10/11/2026



Website advertised by Evan Wagley | CA DRE# 01494096 , DRE 500065859

Powered by Luxury Presence
